
These basement bar ideas show how we used our lower level to create a dedicated space for casual gatherings with friends and family. We opted to not finish the basement with an extra bedroom and instead put in and entertaining space to host large gatherings. Our unfinished basement was the ideal blank slate as we had a large space to work with and could plan the layout around how we wanted to host. Our plan included a TV lounge, space for a table and chairs, and a bar where people could gather. A TV behind the bar, custom cabinetry, and nearly a full kitchen’s worth of appliances were important to how we wanted to entertain. With everything we needed downstairs, we could host and enjoy the party ourselves without hauling things up and down the stairs or shuffling items between the bar and main kitchen.
Basement Bar Ideas for an Open Floor Plan
Living in a cooler climate, where winters are spent mostly indoors, it’s a treat to have an additional living space to enjoy during the cooler months. Our basement connected to the main floor via a staircase behind a door in our kitchen. We wanted a separate space in our home to host large gatherings with friends and family that would also give the kids more room to play and give us somewhere to watch movies together in cold weather. Adding a home bar to this space was a great option for the currently unused space downstairs because we could give guests a place to gather and still have room for the things we wanted to do as a family.
A fully functioning kitchen and bar was our priority. We also wanted to keep the floor plan as open as possible and chose durable, unfussy finishes that could hold up to kids and entertaining. For the flooring, we chose gray toned vinyl plank that we installed ourselves. We also painted the walls light gray throughout. The light walls and flooring contrasted nicely with the dark cabinets and counters at the bar we chose. Using the same wall color and flooring from the basement stairs to the basement bar area helped unsured the whole space stayed cohesive. This space also coordinates nicely with the decor in our upstairs living area. That living areas is simple and classic, and shared how I pulled the room together in my living room decor ideas post.
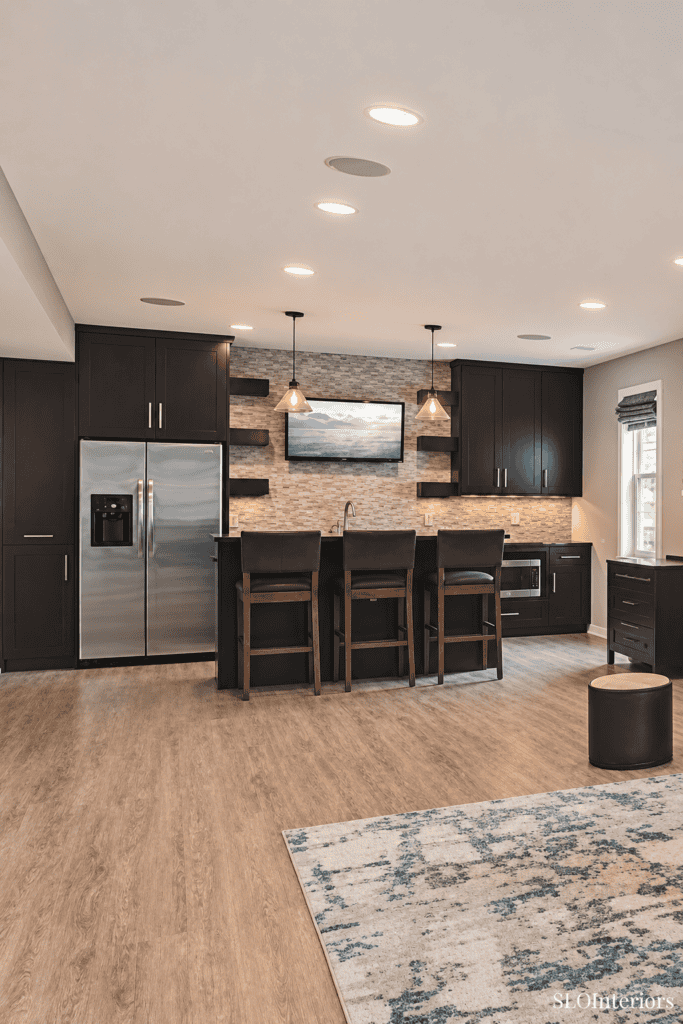
Cabinets and Finish Choices
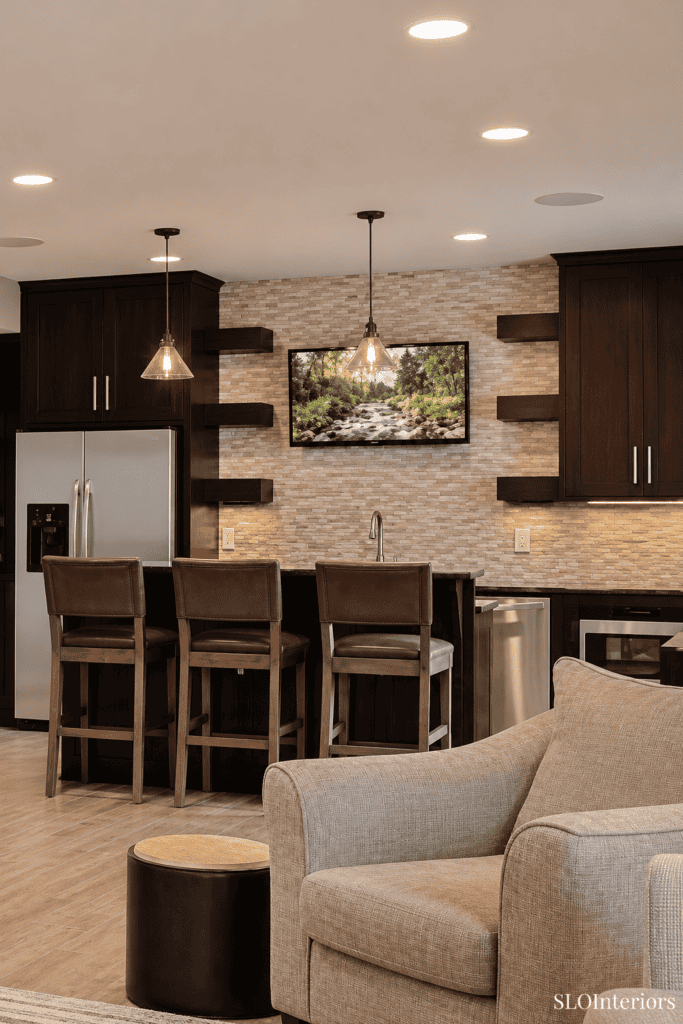
We built the bar at counter height on the side where people stand to serve and at bar height on the side where guests would sit and socialize. That gave us plenty of counter space to set out food on the serving side even when guests were seated at the bar. The rest of the upper and lower cabinets were custom built to suit the space and fitted with soft close hinges and drawers. Designing the cabinets ourselves was worth the investment because it allowed us to balance storage space, display space, and seating areas. If you have more ceiling height to work with, taller upper cabinets are a great way to maximize storage. For the hardware, I chose a simple, modern brushed nickel handle and used it on all the cabinets and drawers.
I chose black granite to top the dark espresso cabinets. The dark finishes worked well together because we kept the flooring and wall color palette on the lighter side. I picked a small scale stacked stone backsplash for the area behind the TV and sink because it contrasted nicely with the cabinets. I prefer the matte finish of the stone in this space over the the shinier finishes of many tile backsplashes. It gives the the bar space the simple, modern look I wanted.
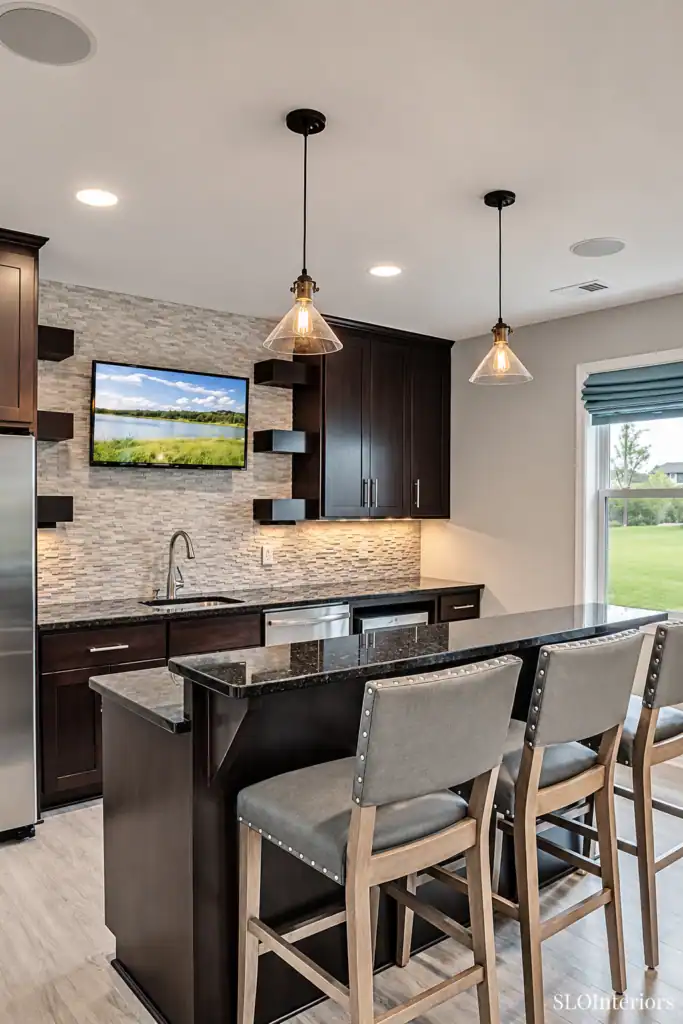
Appliances for a Basement Kitchen
When designing this space, it was important to us to include nearly a full kitchen in this space so that we weren’t hauling things up and down the stairs to our main kitchen while trying to host. We included a refrigerator, microwave, and dishwasher in the bar layout, along with a mid-size sink and faucet. Since we’d be handling food and beverages in this space, we knew we’d need a sink larger than the typical bar-size. The fridge is full-size and was moved down from out kitchen along with our dishwasher. I love having a full-size fridge to store all of our beverages versus a standard beverage refrigerator. Having a dishwasher at the wet bar is one of the bar features I appreciate most after a party because we can do the dishes downstairs.
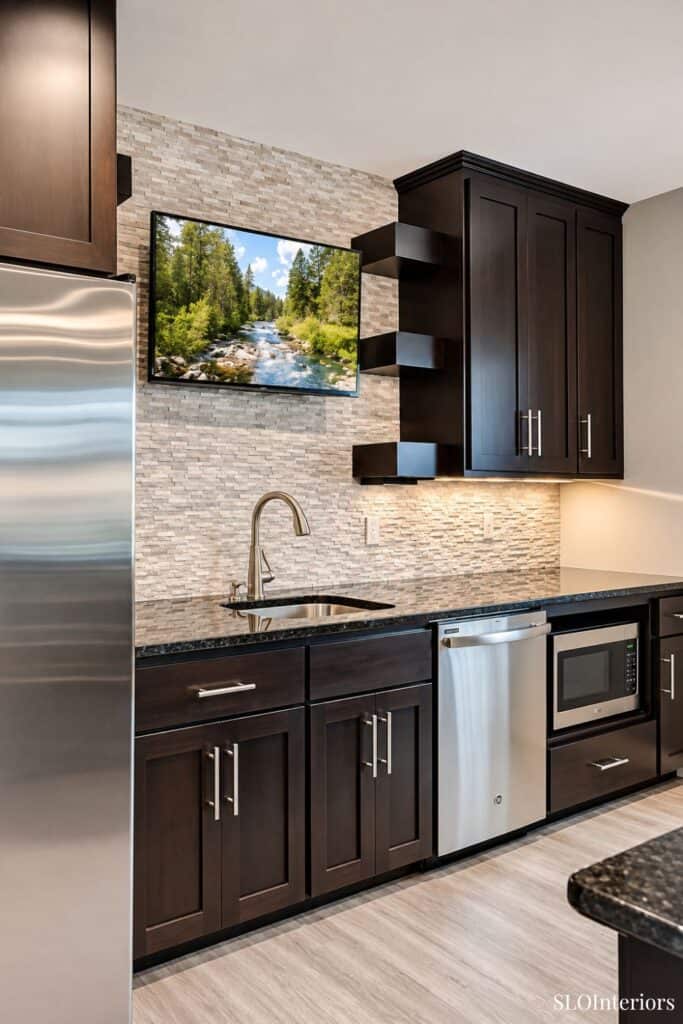
Custom Design Details
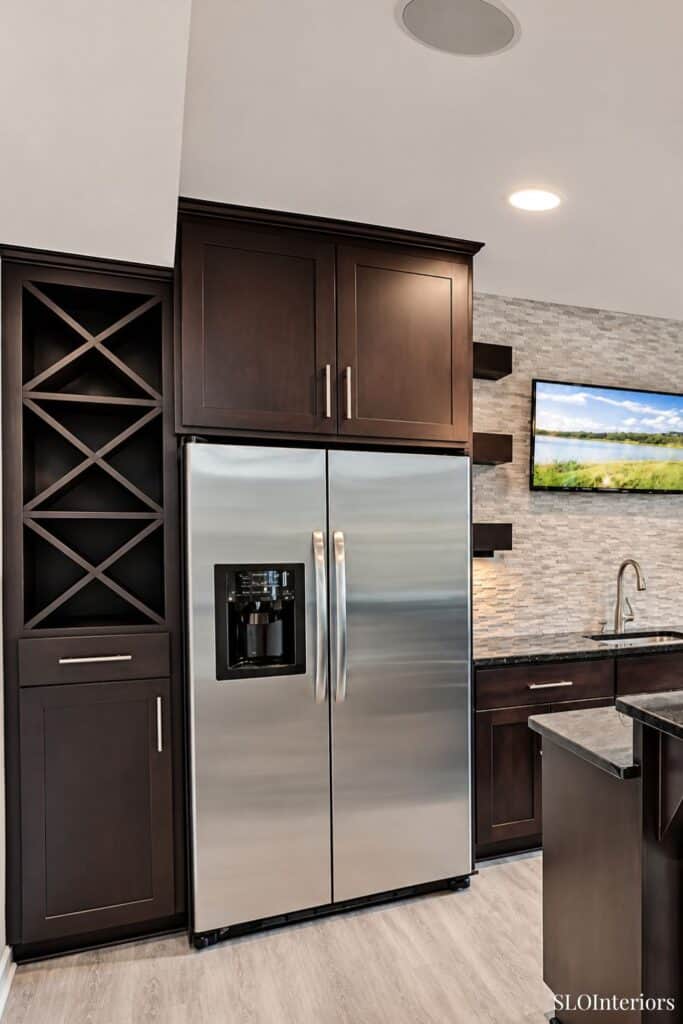
Working with a custom cabinet builder allowed us to fill the full wall space along the back wall along while getting the cabinet layout we wanted. At the far left of the space, I had a custom wine storage built above a lower cabinet. That rack and the open shelving around the TV are two of my favorite details because they allow for some display space and design detail within the wall of cabinets. Putting open shelves on either side of the TV was one of those small details that broke up the run of upper cabinets and helped to create a focal point alongside the TV. Because we were finishing the entire basement from the studs at the time we built out this living space, we also added speakers in the ceiling. We love this feature for listening to music or what is on the TV.
In the lounge and seating area, we also had a custom TV cabinet installed for speakers, electronics and additional storage instead of buying a piece of freestanding furniture. The TV and cabinet gave us a focal point for the seating area across from the built-in bar.
Lighting the Space
Lighting is such an important detail in any space as it helps set the mood for how the room feels. We had plenty of natural light already coming into this space from a large window and a sliding glass door. I love under-cabinet lighting for work surface lighting as well as ambiance, so we made sure to include that in this space. The softer ambient light on at the bar is also a nice design feature for the space. Simple pendant lights over the bar ensure that the view of the TV behind it isn’t obstructed. I selected pendant lights that were on the smaller side with clear glass funnel-shaped shades. The lighting I selected ensured even lighting throughout the space and set the mood for hosting.
Furniture Selections
The majority of the furniture in this space was moved from our upper living level. For the seating area, we grouped comfortable seating around the TV to create our own media room space within the open floor plan. In large basements, the furniture arrangement can help design the space into smaller, focused zones with a clear purpose. For the bar, I purchased bar stools in a dark gray with a nailhead trim with a medium wood finish to complement the colors of the bar but and also provide a light contrast in the space. Having space for a full living area along with a table and chairs alongside the bar area really allowed us to maximize seating for guests.
A Place to Gather
These basement bar ideas gave us the dedicated entraining space we wanted to host friends and family. The open floor plan gives our guests room to spread out during large gatherings, and it gave us extra space for the kids to play and for family movie nights during colder months. From a design perspective, we focused on custom details we knew we’d benefit from, while keeping a basic, yet high contrast color palette and durable finishes that would last for years. The contrast between the dark wood and lighter finishes created clean lines in our space, giving us the modern basement bar ideas we envisioned while also tying into our upper level living area. By creating nearly a full kitchen downstairs, we can stay focused on hosting instead of hauling things up and down the stairs or shuffle items between two kitchens. We use the finished basement as much for everyday family time as we do for hosting friends and family.